
Wet room vs walk-in shower vs traditional bathroom: which is right for your home?
Choose the wrong bathroom format and you’ll live with the regret every morning for the next decade. The decision sounds simple — wet room, walk-in shower, or a traditional bathroom — but each comes with hidden constraints that don’t show up in showroom photos. Drainage, resale, daily practicality. Get one of those wrong and you’re either renovating again in five years or selling at a discount.
A wet room suits small ensuites, accessibility needs and contemporary single-floor flats — expect £8,000–£15,000+ installed in South London. A walk-in shower with an enclosure is the safer all-rounder for family bathrooms and resale, typically £6,000–£11,000. A traditional bath-and-shower combination remains the strongest choice for family homes with young children and for resale in period properties, usually £5,500–£9,500. The right answer depends less on aesthetics than on three things: drainage feasibility, household composition, and how long you plan to stay in the home. Get those three right and the format almost picks itself.
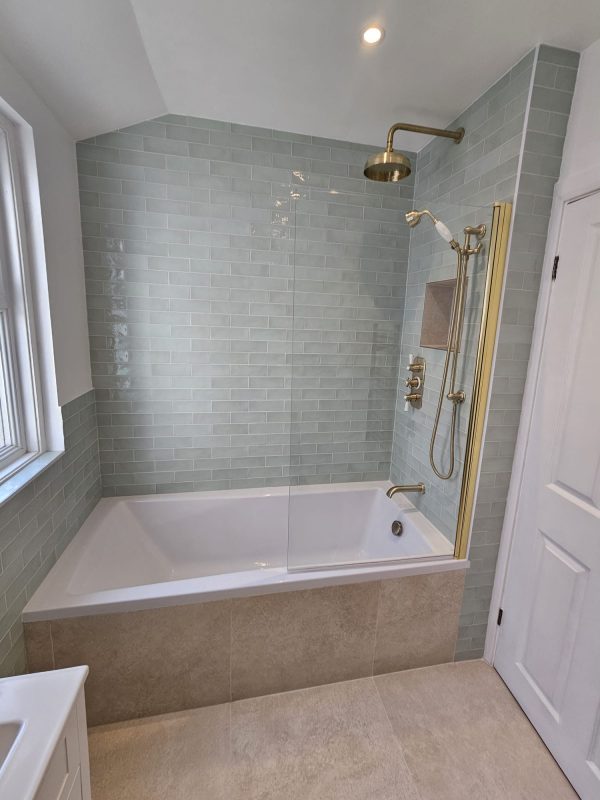
Key takeaways
- Wet rooms require professional tanking; done poorly, water reaches the joists within 18–24 months.
- A walk-in shower needs at least 1.2m × 0.9m of floor area to feel usable rather than cramped.
- Removing the only bath in a family-target London property can reduce resale value by an estimated 3–5% [VERIFY].
- Drainage gradient is the silent dealbreaker — wet rooms above ground floor often need pump-assisted drainage, adding £800–£1,500.
- A wet room is typically 30–50% more expensive than a like-for-like walk-in shower because of waterproofing and drainage work.
The real cost of getting this decision wrong
We’ve surveyed flats in Tooting where homeowners chose a wet room because of a Pinterest board, only to discover six months in that water was reaching the ceiling of the flat below. The cost wasn’t the leak repair — it was the £6,800 of remediation work plus the loss of relationship with the neighbour downstairs. The bathroom itself was perfectly nice. The format was wrong for the property.
Three failure modes account for roughly 80% of bathroom format regret we encounter on surveys:
- Picking a wet room without budgeting for proper tanking → leak into the flat or room below within 18 months.
- Removing the only bath in a family-target home → can’t sell at the expected price, or sale falls through after the buyer’s family complains.
- Going too small on the walk-in shower → family ends up showering in the second bathroom and the new one barely gets used.
Format isn’t a style choice. It’s a long-term commitment to a layout, a maintenance burden, and a resale position. Treat it that way.
Wet room: who it’s actually for
A wet room is a fully waterproofed bathroom with no shower enclosure — the entire room functions as the wet zone, with the water drained via a single floor drain. It looks dramatic in photos. It’s right for a much narrower set of homes than the photos suggest.
Who a wet room genuinely suits:
- Single occupants and couples with no plans for young children at home
- Accessibility-driven choices (mobility issues, ageing-in-place)
- Small ensuites under 3.5m² where every square inch counts
- Modern flats with concrete subfloor (timber adds risk)
Who a wet room doesn’t suit:
- Families with young children (no bath = no easy infant washing)
- Period properties with timber subfloors and any history of leaks
- Anyone planning to sell within five years in a family-target postcode
Cost range in South London for a fully tanked 3m² wet room: £8,000–£15,000+. Build time 12–18 working days. The single non-negotiable line item is tanking — proper waterproofing to BS 5385-4 standards [VERIFY] typically adds £1,200–£2,000 and there is no version of this you can skip in an upper-floor installation.
Walk-in shower: the underrated all-rounder
A walk-in shower with a glass enclosure is the format most homeowners *should* choose but don’t, because wet rooms photograph better. In daily use, a well-designed walk-in shower wins on almost every practical metric.
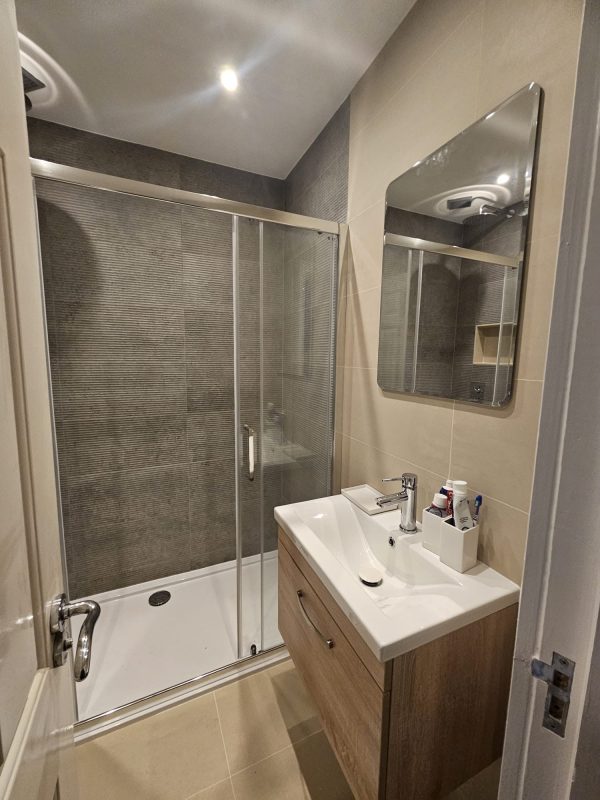
Why it works:
- Containment reduces the waterproofing burden — only the shower zone is fully tanked, not the entire room
- Contained drainage means no gradient nightmares in flats
- A glass enclosure separates the wet zone visually without shrinking the perceived space
- Works in family homes alongside a separate bath
- Resale-neutral or slightly positive in most London property segments
Where it falls short:
- Glass enclosure cleaning (limescale is real in London’s hard-water areas)
- Needs a minimum 1.2m × 0.9m to avoid feeling cramped — anything smaller and you’ve wasted the budget
- Open walk-in (no door) needs careful angle planning to prevent splash escape
Cost range: £6,000–£11,000. Build time 7–12 working days. A composite case from our Streatham work: a family replaced an existing bath with a 1,500mm walk-in shower in the ensuite, kept the bath in the main family bathroom, and saw no negative effect at sale — the buyer specifically commented they preferred the ensuite layout.
Traditional bath and shower combo: still the resale champion
SEO marketers will tell you the bath-and-shower combo is dead. The data says otherwise. For 2–4 bed family-target properties in South London, removing the only bath is the single most common renovation mistake we see at resale.
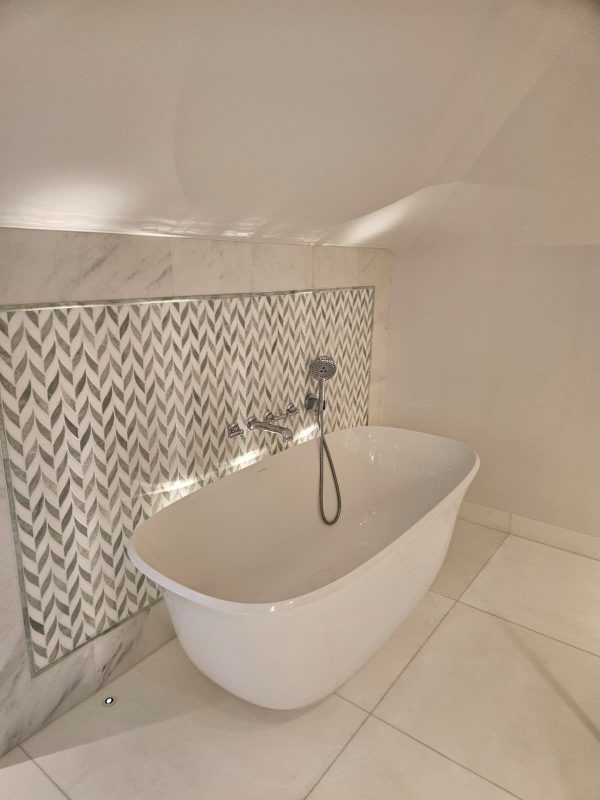
Why it still wins:
- Universal appeal in family-target markets — the buyer pool stays wide
- Lower install cost than either wet room or walk-in shower
- Doubles as a feature — a Victorian-style freestanding tub in a period property is a selling point, not a compromise
- Bathing infants and young children realistically only works in a bath
Where it falls short:
- Over-bath shower can feel cramped in daily use
- Shower curtain or glass screen has aesthetic limits
- Step-over for elderly or mobility-limited users
Cost range: £5,500–£9,500. Build time 5–10 working days. The rule we share with most clients with one bathroom in a family postcode: keep the bath. The marginal aesthetic gain of removing it almost never pays back at sale.
The drainage reality South London flats don’t talk about
Almost every “how to choose your bathroom format” article skips drainage. It shouldn’t. In South London flats, drainage feasibility kills more wet room ambitions than budget does.
Three drainage failure modes in flat conversions:
- Gradient problem on upper floors. Building regs require a minimum 1:40 fall on waste runs [VERIFY] — in a flat where the soil pipe is on the front facade and the bathroom is on the rear, you may simply not have the floor depth to achieve that gradient.
- Shared stack reality. Many converted Victorian houses have a single shared soil stack serving all flats. Modifications can require freeholder consent and trigger noise/vibration complaints from neighbours below.
- Period property timber joists. Joists in Victorian and Edwardian properties weren’t designed to take continuous water exposure. They need surveying and sometimes reinforcing before a wet zone goes in over them.
Pump-assisted drainage (e.g. Saniflo systems) is the workaround when gradient fails — but it’s a workaround, not a solution. Adds £800–£1,500 to the project, introduces mechanical failure points, and reduces resale appeal because buyers (correctly) view pumped waste as inferior to gravity drainage.
Conservation areas add another layer: many South London conservation streets restrict external waste pipe routing changes. Leasehold flats require freeholder consent for moving soil pipe positions — a process that adds 4–8 weeks to the project timeline if pursued properly.
The four questions to ask before deciding
Rather than choosing by aesthetics, run your property through these four questions in order. Each one filters out a wrong answer.
- Who lives here in five years — and will they bathe small children? If yes, you need a bath somewhere in the property. Full stop.
- Is the soil pipe on the same wall as the new bathroom, or am I rerouting? Same wall = any format works. Rerouting = add £1,500–£3,000 and check feasibility before designing.
- Do I plan to sell within five years, and is this property family-target? Yes to both = keep the bath. The resale data is consistent on this point in South London family postcodes.
- What’s my honest waterproofing budget? A wet room without proper tanking is a leak waiting to happen. If the tanking budget gets squeezed by other priorities, switch format.
Quick decision matrix:
| Situation | Recommended format |
|---|---|
| Family with young children, only bathroom | Bath + shower combo |
| Couple, ensuite, ground floor flat | Wet room or walk-in shower |
| Solo, period property, multiple bathrooms | Walk-in shower (main), wet room (ensuite) |
| Selling within 3 years, family-target area | Bath + shower combo |
| Accessibility / ageing-in-place priority | Wet room (single-level entry) |
| Small ensuite under 3m² | Wet room |
How to avoid the £4,000 mistake
Most format regret traces back to one of six avoidable mistakes. None of them are about price — they’re about decisions made in the wrong order.
- Choosing wet room because of aesthetics, not drainage feasibility. Photos lie; gradient doesn’t.
- Going too small on the walk-in shower (under 1m × 0.8m). You’ve built an unused trophy.
- DIY tanking. This is not a DIY job. It is the single non-negotiable trade specialism in a wet room.
- Not testing the proposed drainage gradient before purchase of fixtures. Once the tiles are down, the gradient is what you have.
- Ignoring impact on the heating system. Towel rail relocation and underfloor heating decisions get expensive when retrofitted.
- Skipping the underfloor heating decision until after tiling. It is much harder and 40% more expensive to retrofit than to plan upfront.
A composite case from our records: a homeowner in Tooting saved £1,200 on tanking by accepting a cheaper contractor’s quote, and paid £6,800 to repair the consequent leak fourteen months later. The cheaper quote was £4,200 less overall. The real cost was the leak plus the cost of doing it properly the second time.
How to choose what’s right for your specific home
The right answer is rarely the trendiest one. Walk-in showers are boring online but they’re the safest financial decision in roughly seven out of ten London bathroom projects we survey. Wet rooms are right — but in a narrower set of properties than the marketing suggests.
Get a survey before you commit to a format. The site dictates the choice more than the homeowner’s preference does. Soil pipe location, joist direction, ceiling height of the room below, freeholder constraints, and conservation context collapse the “ideal” choice into the “actually feasible” one within 20 minutes of an experienced fitter walking through.
If you’re choosing between formats and the answer isn’t obvious from the four questions above, it usually means the site needs to weigh in on the decision.
Frequently asked questions
Does a wet room add value to my home?
It depends. In a single-occupant or couple-targeted property (one-bed flat, modern ensuite), a well-installed wet room is broadly value-neutral or slightly positive. In family-target homes (2+ bed in family postcodes), removing the only bath to create a wet room typically reduces resale value by 3–5%. The format itself doesn’t add value — the quality of the renovation does.
Can I have a wet room in an upstairs flat?
Yes, but with caveats. You’ll need professional waterproofing to BS 8204-3 standards, possibly pump-assisted drainage, and the freeholder’s consent if you’re leasehold. Joist reinforcement may also be required. Budget an extra £1,500–£2,500 over a ground-floor installation. Skipping any of these steps is the single most common cause of catastrophic leaks into the flat below.
How long does each format take to install?
A traditional bathroom suite swap takes 5–10 working days. A walk-in shower installation runs 7–12 days. A full wet room conversion, including tanking and screeding, typically takes 12–18 working days. Add 3–5 days if you’re rerouting the soil pipe or relocating fixtures from their original positions.
Is a wet room hard to clean?
Less than people fear, more than marketing suggests. Without an enclosure, every surface gets water dropped on it daily, demanding a squeegee routine to prevent limescale and mould. Modern microcement and large-format tiles reduce grout lines and make daily wiping faster. Wet rooms suit homeowners who actively maintain bathrooms, not those who clean monthly.
Can I have underfloor heating in a wet room?
Yes — electric underfloor heating is standard in wet room installations and pairs well with tanked floors. It dries the floor faster (reducing slip risk and mould) and replaces a wall-mounted radiator that would otherwise rust in a fully-exposed wet zone. Budget around £35–£50 per m² installed.
What’s the cheapest way to modernise an old bathroom?
A like-for-like suite swap with new tiling and a quality walk-in shower replacing an old bath/shower combo will typically cost £5,500–£8,000 in South London. Avoid moving the toilet, basin or bath positions if budget is tight — relocations add £1,500–£3,000 per fixture in plumbing alone.