

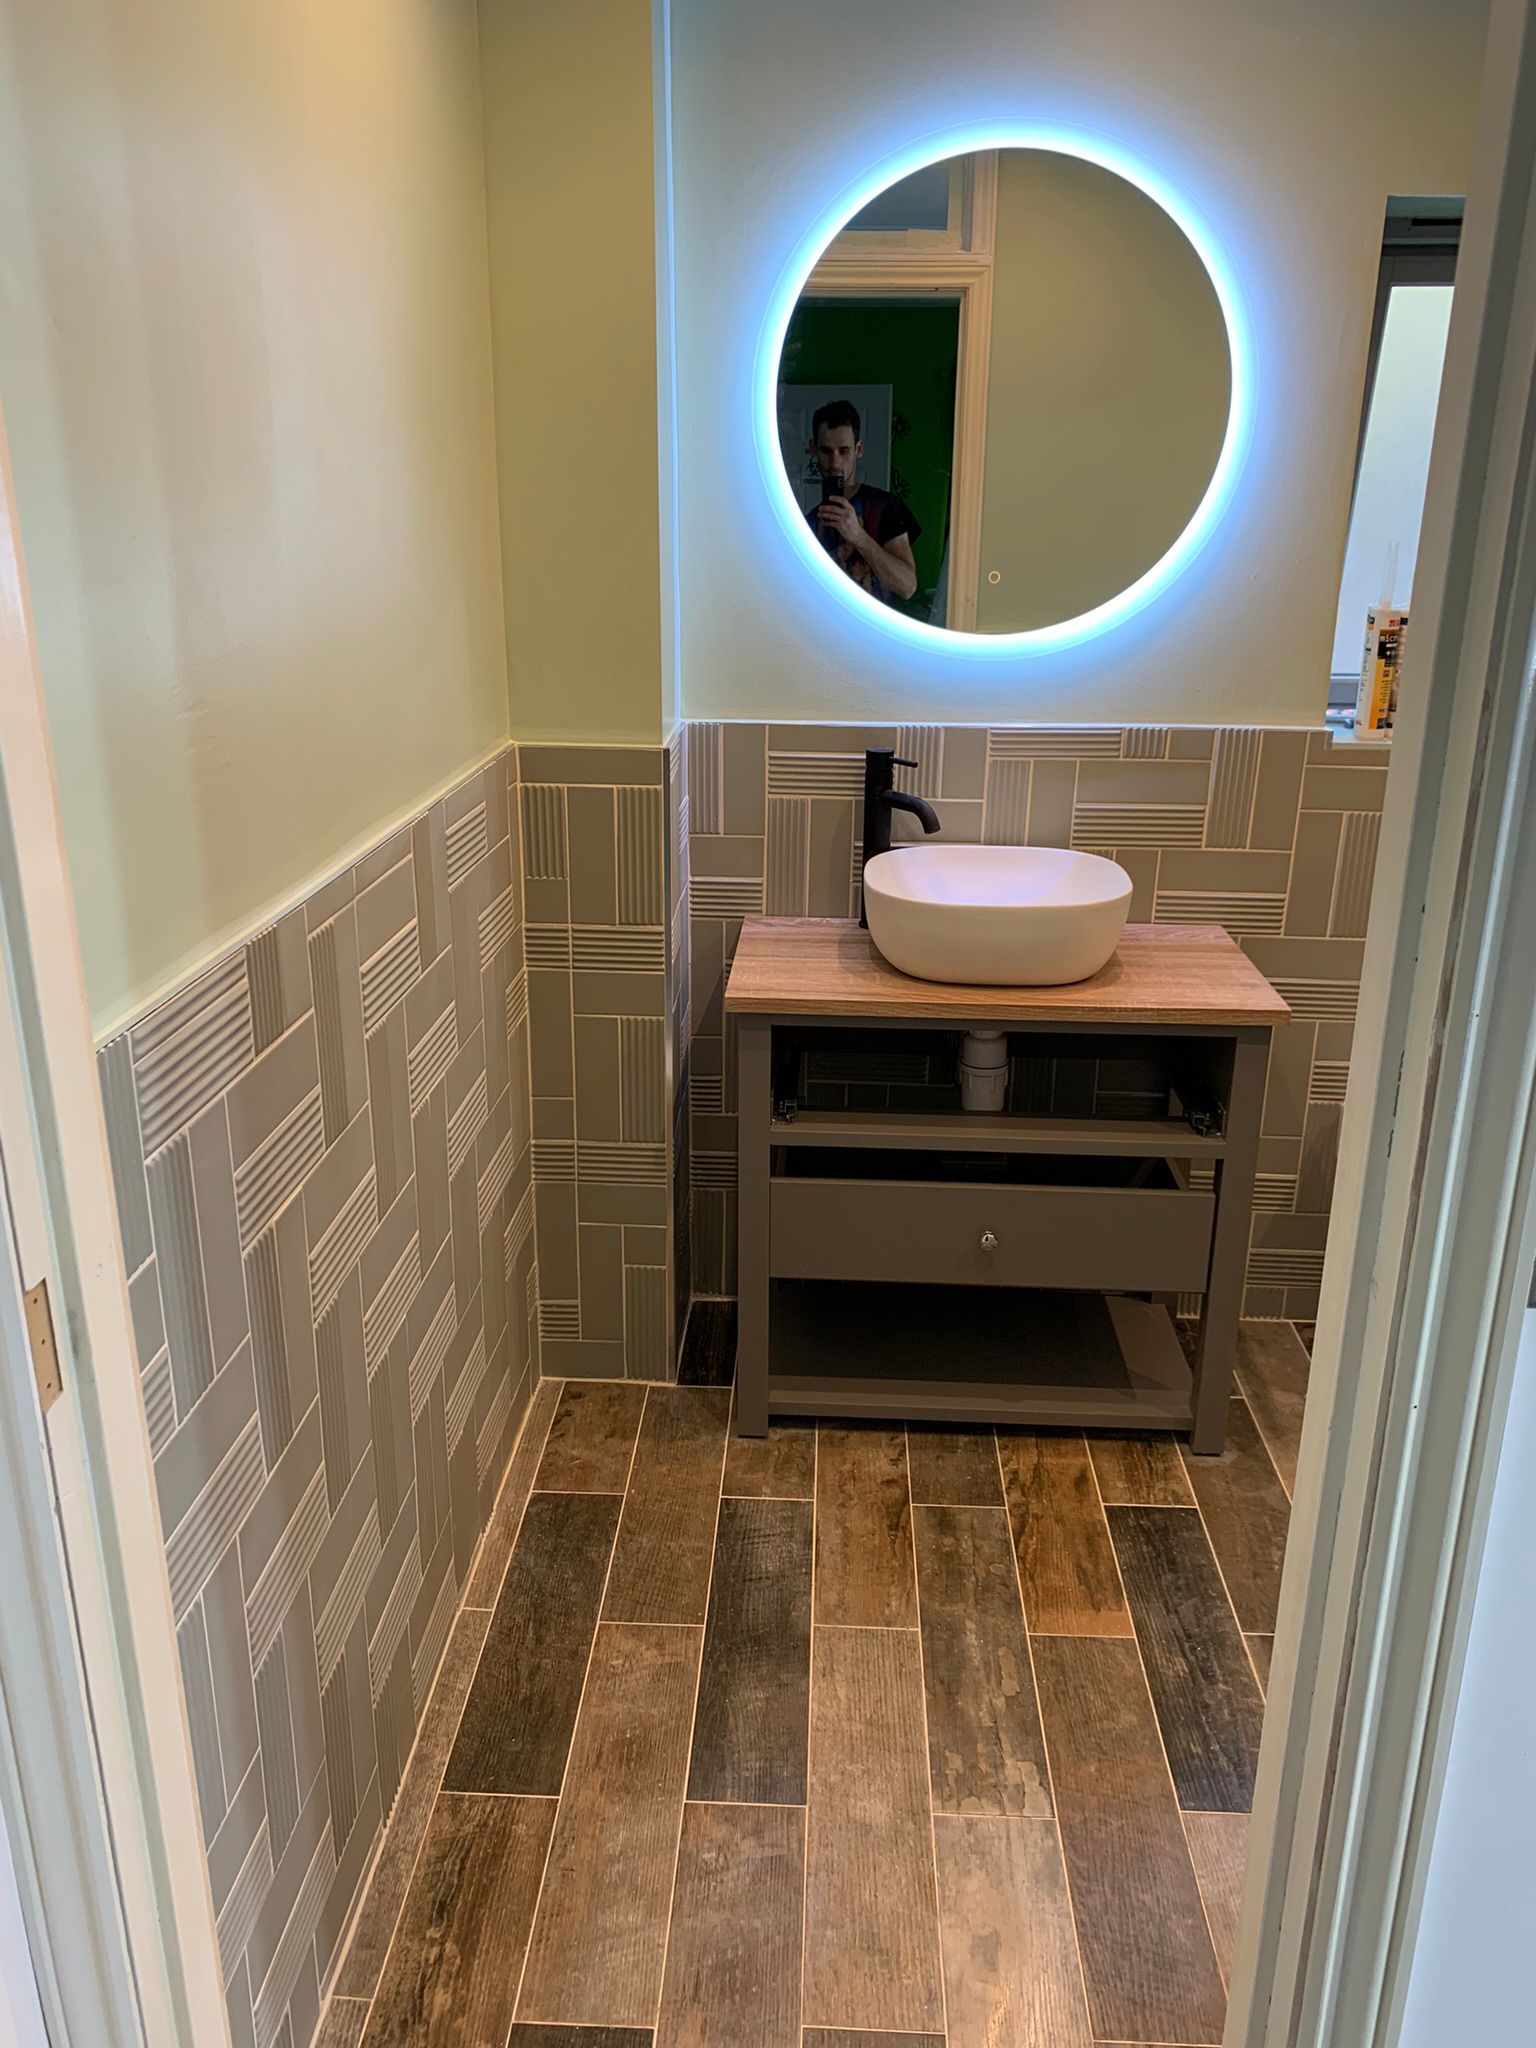
Most “small bathroom ideas” articles show you 4m² ensuites in Manchester new-builds and call them small. A real London flat bathroom is 2.4m² with a soil pipe in the wrong corner, no window, and a freeholder who wants a method statement before you start. This guide is for the actual problem.
A small bathroom renovation in a London flat typically costs £5,500–£9,000 for a quality finish, takes 6–10 working days, and lives or dies on three decisions: where the soil pipe runs, whether you keep or remove the bath, and how you handle ventilation in a windowless room. The space-saving tricks that genuinely work are the ones that respect existing plumbing routes; the ones that don’t are the Pinterest layouts that look great in photos but cost £2,000+ in pipe relocation to actually build.
Key takeaways
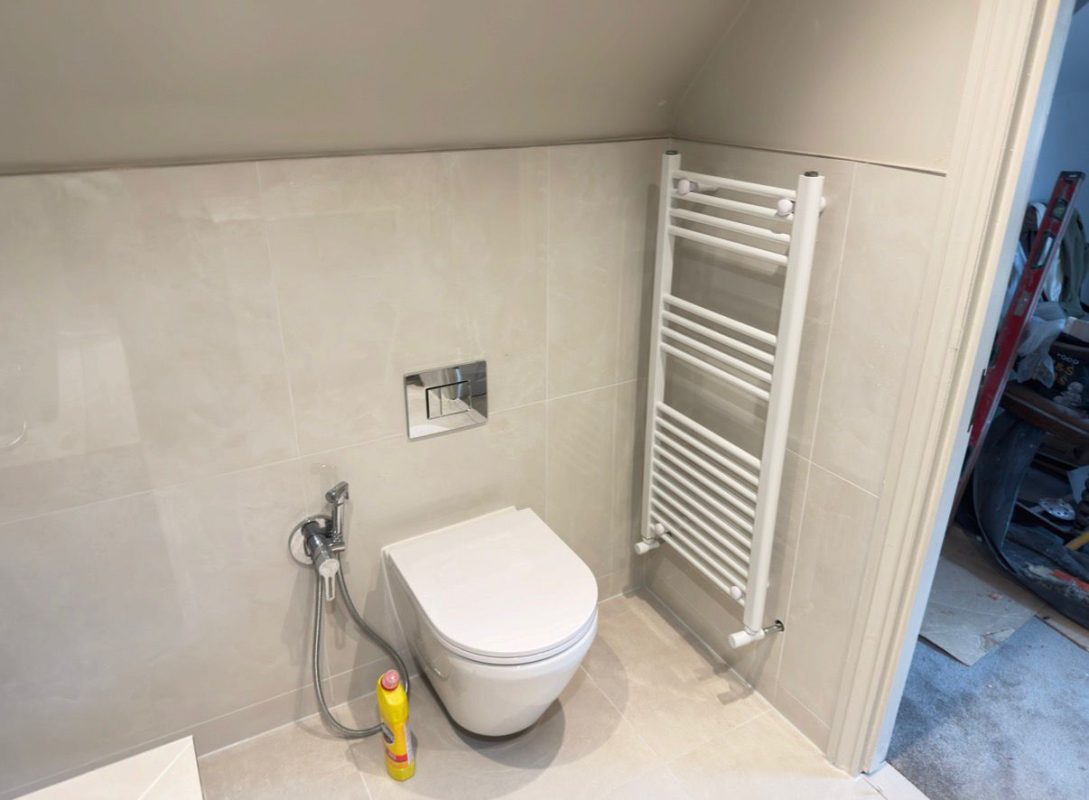
- The single biggest space-saver is a wall-hung WC — it adds visual floor space worth roughly 200mm of room.
- Sliding or pocket doors reclaim 0.6–0.9m² of swing space typically wasted on bathroom doors.
- Soil pipe relocation is the £1,500–£3,000 hidden cost that breaks small-bathroom budgets.
- Mirror placement matters more than tile choice for perceived size.
- Extractor fans, not aesthetics, decide whether a windowless flat bathroom will mould within 12 months.
What “small” actually means in London flat bathrooms
Bathroom-renovation content online tends to use “small” to mean a 4–5m² room. In London flats, that’s a generous bathroom. The real range we deal with sits between 1.8m² and 3.5m², with the median Victorian-conversion ensuite around 2.4m².
What actually fits in each size band:
| Size | Realistic configuration |
|---|---|
| Under 2.5m² | Shower-only, compact WC, slim basin — no bath |
| 2.5–3.5m² | WC + basin + either short bath OR walk-in shower |
| 3.5–4.5m² | WC + basin + bath OR walk-in shower + small storage |
| 4.5m² + | Full bathroom with bath + shower combo or wet room |
The conversation about “small bathroom” needs to start with measuring the actual room. If your bathroom is under 2.5m², the design rules are completely different from a 4m² ensuite, and most generic small-bathroom advice doesn’t apply.
The space-saving moves that actually work
After surveying hundreds of London flat bathrooms, the moves below consistently deliver real space gain — visual, actual, or both — without major plumbing relocation.
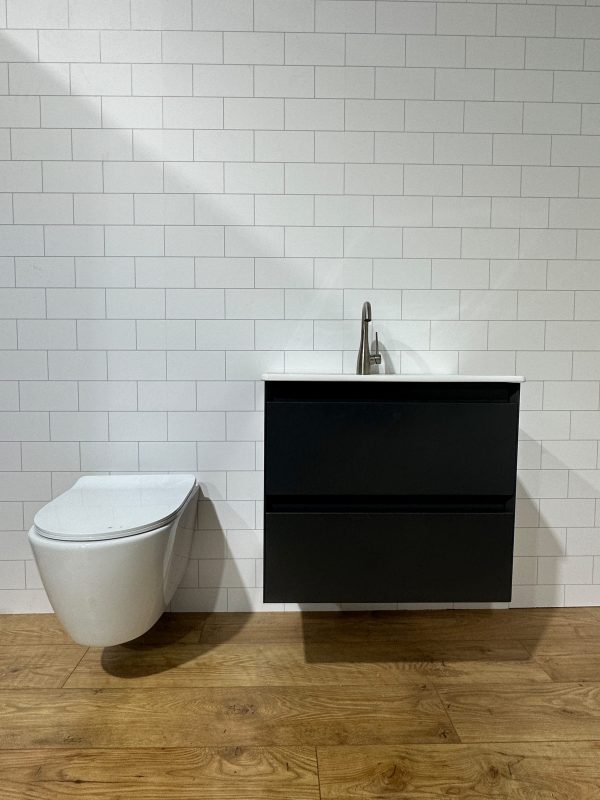
- Wall-hung WC. Frames the cistern inside the wall behind. Adds roughly 200mm of visual floor depth and lets the floor read continuously beneath. Cost premium over close-coupled WC: £400–£700.
- Corner basins or semi-recessed basins. Reduces the basin’s projection into the room from ~550mm to 350mm. Best where the basin is on a circulation path.
- Recessed storage in stud walls. Where joist direction allows, a 100mm-deep niche between studs gives you toiletry storage that doesn’t project into the room.
- Sliding or pocket doors. Reclaims 0.6–0.9m² of door-swing space. Especially valuable when the existing door swings into the bathroom rather than the corridor.
- Shower over bath swap (keeping the bath but adding a quality glass screen). Combines bath functionality with shower convenience without losing fixtures.
- Floor-to-ceiling tile. Visual height extension. Eye reads the room as taller without changing dimensions.
- Wall-mounted taps. Frees the basin top, eliminates the cluttered “plumbing fittings” look behind the basin.
- Single-lever taps instead of pillar taps. Visually cleaner; pillar taps add visual mass without function.
The space-saving ideas that look good but cost real money
These are the Instagram-driven moves we have to talk clients out of regularly. Each is technically possible. Each adds significant cost that often delivers marginal benefit.
- Moving the soil pipe to achieve a “better” layout. Typically adds £1,500–£3,000. Make sure the new layout justifies the spend before committing.
- Knocking through into a hallway cupboard. Structural implications, leasehold consent issues, and rarely as much extra space as expected.
- “Floating” vanity over relocated waste. Requires soil pipe extension and adds complexity.
- Removing chimney breast. Structural consent required, possibly party wall, and you’ve now opened a much bigger project than a bathroom renovation.
The rule: if the existing layout is functional, work with it. The £2,000 you save on plumbing relocation buys a much better tile and lighting package — which delivers more perceived value than a 200mm fixture shift.
The windowless flat bathroom problem
Roughly 40% of London flat bathrooms have no external window. Building regulations require mechanical ventilation in any internal bathroom, and most DIY-grade extractor fans are undersized for actual shower use. This is the single most common reason for mould complaints in London flat bathrooms 12–18 months after renovation.
What an adequate extractor system looks like:
- Extraction rate: 15 L/s minimum, ideally 20 L/s in the shower zone [VERIFY current Approved Document F rate]
- Overrun timer: must continue running 15 minutes after the light is switched off. Non-negotiable for mould prevention.
- Inline extractor concealed in the ceiling void is significantly more effective than a wall-mounted fan, and quieter.
- Trickle vents on the door if there’s no permanent ventilation route from outside the bathroom.
- Humidity-sensing models automatically extend run time during high-humidity events — worth the £80–£120 upgrade.
Skip this section of the project at your peril. We’ve returned to bathrooms 18 months after install where mould blooms across ceiling corners and tile grout because the homeowner accepted a cheaper builder’s quote that included a £40 wall fan rather than a properly-specified inline system.
Bath or no bath: the resale question for flats
This is counter-intuitive: in London 1-bed flats, removing the bath is usually fine for resale, because the target buyer is a young professional couple who prefer a walk-in shower. In 2-bed flats, removing the bath gets risky, because the buyer pool widens to include young families.
Practical decision rule: if the property has any chance of being marketed to families, keep a bath somewhere in the property. If it’s a clearly professional-couple flat (compact 1-bed in a market dominated by single professionals), a walk-in shower is fine.
If the property has two bathrooms, the answer is simpler: keep the bath in the main bathroom and have whatever you prefer in the ensuite. The resale risk concentrates in single-bathroom properties.
Lighting and mirrors: the cheap upgrade that punches above its weight
In small bathrooms, lighting is more important than tile choice for the perceived quality of the room. A £600 lighting package transforms a bathroom; a £600 tile upgrade rarely does the same.
What works in 2026:
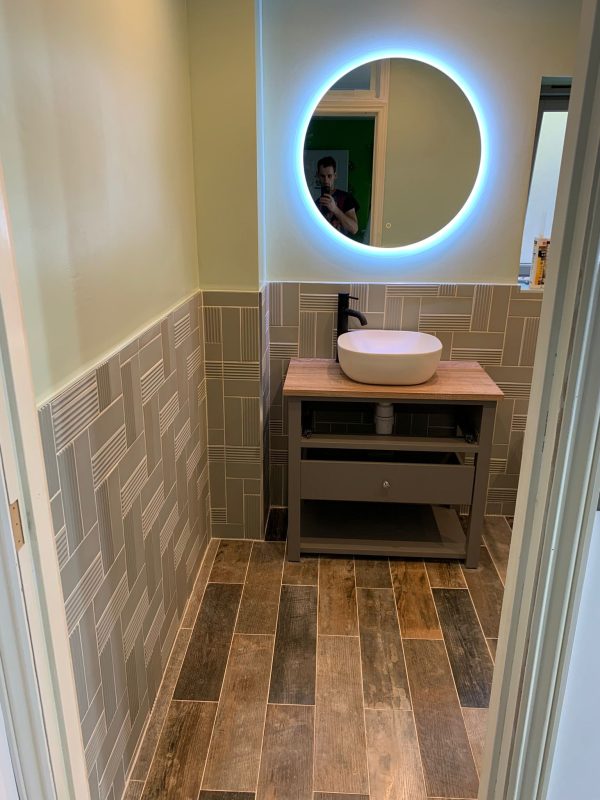
- Backlit mirror above the basin — doubles as primary light source in tight rooms, eliminates harsh overhead lighting
- Wall-mounted mirror lighting (vertical strips on both sides of the mirror) — best for shaving/make-up application
- LED strip behind the mirror — cheap, dramatic, makes the wall recede visually
- IP-rated downlights in the shower zone (IP65 minimum — most domestic fittings are not adequate)
- Dimmable circuits so the room works both for a bath at 8pm and a quick shower at 6am
Typical lighting upgrade cost: £200–£600. Highest perceived-value-per-£ in any small bathroom renovation we’ve delivered.
Real layout examples from South London projects
Three composite layouts showing how the principles apply at different sizes. Each is based on patterns from recent projects in South London postcodes.
Example 1: 2.4m² Brixton 1-bed conversion ensuite
Configuration: wall-hung WC + 350mm wall-hung basin + 800×800mm corner shower. Sliding door replaced the swinging one. Wall-mounted taps. Floor-to-ceiling 600×600 large-format tiles. Inline extractor in ceiling void. Total cost: £6,200. Build time: 7 working days.
Example 2: 3.2m² Clapham 2-bed main bathroom
Configuration: close-coupled WC retained in original position + 600mm vanity unit + 1,500mm walk-in shower with glass enclosure. Bath removed (this was the second bathroom in the property). Backlit mirror. Total cost: £8,400. Build time: 9 working days.
Example 3: 4m² Streatham ground-floor flat family bathroom
Configuration: WC + 800mm vanity + 1,700mm bath with quality glass screen and overhead shower. This is a sole-bathroom flat in a family postcode — keeping the bath was non-negotiable for resale. Underfloor heating added. Total cost: £9,800. Build time: 10 working days.
How to plan a small bathroom renovation that doesn’t blow the budget
The pattern that delivers consistently for small London flat bathrooms:
- Survey before design. The site dictates the constraints. Designing in CAD and then discovering the soil pipe is in the wrong place wastes 4–6 weeks and 10–15% of budget.
- Work with existing plumbing routes unless there’s a compelling layout reason not to.
- Spend on tiles and lighting; save on fittings. A £200 basin from a quality supplier looks identical to a £500 basin to anyone who isn’t a fitter.
- Don’t relocate fixtures unless you must. Each relocation adds £1,500–£3,000 and rarely pays back in usability.
- Get a fixed-price written quote, not a day-rate one. Day-rate work in small bathrooms tends to extend; fixed-price aligns incentives.
Frequently asked questions
What’s the minimum size for a usable bathroom in a London flat?
Building regulations don’t set a minimum size, but a practical functional bathroom needs roughly 1.8m² to fit a WC, basin and shower comfortably. Below that, you’re compromising on fittings or accepting awkward circulation. Most London flat bathrooms fall between 2.4m² and 4m², which is enough for thoughtful design without needing to relocate plumbing.
How much does a small bathroom renovation cost in London?
For a flat bathroom under 4m² with a like-for-like layout and mid-range fittings, expect £5,500–£9,000 in 2026 South London prices. Going premium with feature tiles, underfloor heating and bespoke joinery pushes this to £10,000–£14,000. Relocating the WC, basin or shower adds £1,500–£3,000 per fixture in plumbing alone.
Can I fit a shower in a tiny bathroom?
Yes — an 800mm × 800mm corner shower fits in bathrooms as small as 2m². Quadrant shower trays save space versus square ones. The bigger question is drainage gradient: in upper-floor flats, the soil pipe position determines whether a shower can be added without pump-assisted drainage. Get this checked before committing to a layout.
Do I need permission to renovate my flat bathroom?
For a like-for-like renovation in your own flat, usually no permission is needed. If you’re moving the soil pipe, doing major plumbing changes, or altering anything structural, you’ll likely need freeholder consent (leasehold) and possibly a party wall agreement if work affects shared walls. Always check your lease before starting.
How do I prevent mould in a windowless bathroom?
Three things: an adequately-sized extractor fan (15–20 L/s) with an overrun timer that runs 15 minutes after the light goes off; anti-mould paint in ceiling areas; and avoiding cold-bridging in tile installation. The extractor is the single most important investment — undersized fans are the number-one cause of mould complaints in flat bathrooms.
Can I do a bathroom renovation in 1 week?
Yes, if you’re doing a like-for-like swap with no fixture relocation and your contractor is properly resourced. Realistic timeline for a 2.5–4m² flat bathroom is 6–10 working days, allowing for delivery delays and tile drying time between steps. Anyone quoting a 3-day renovation is either skipping waterproofing or planning to leave snags.